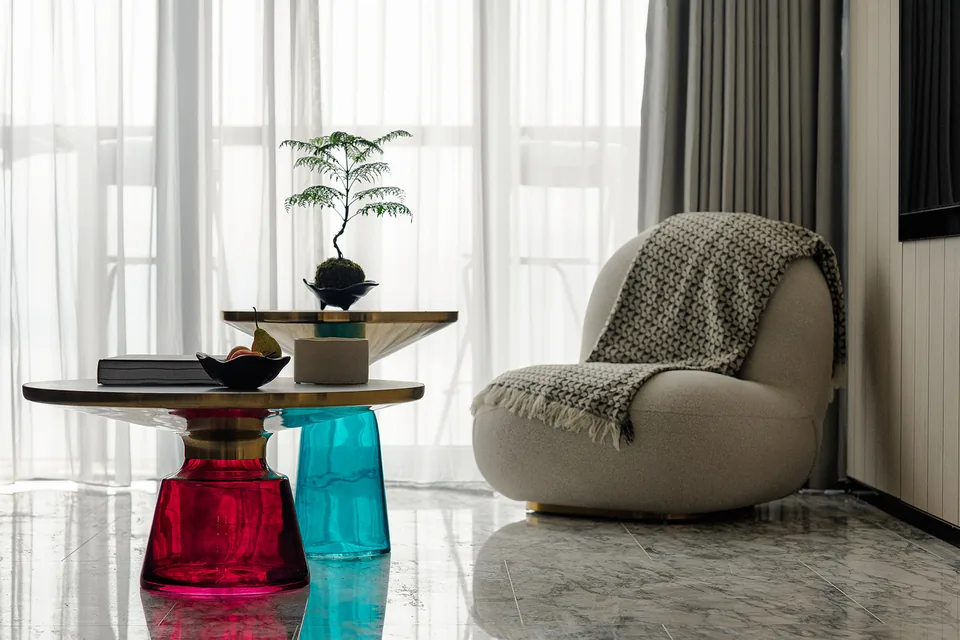
Residential interiors住宅室內設計
Full or partial remodels: layout, materials, lighting, joinery, furniture and styling.全屋或局部翻新:布局、物料、燈光、訂造櫃、傢具與軟裝建議。
From first conversation to handover, each step is set out so you always know where the project stands — and what comes next.由第一次約談到單位移交,每一步都寫清楚,讓你知道現在到了哪裡、下一步會發生什麼。
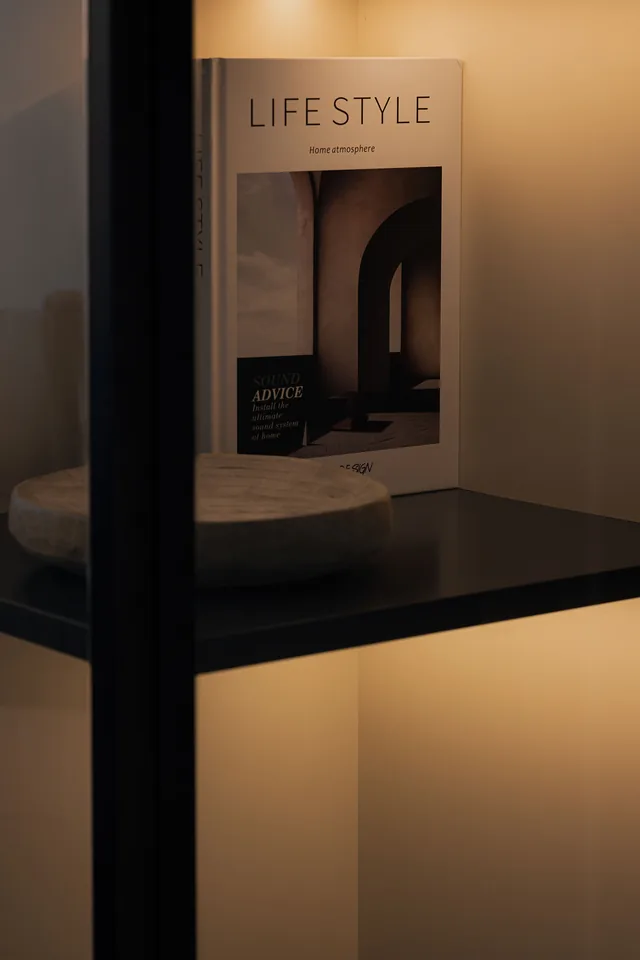
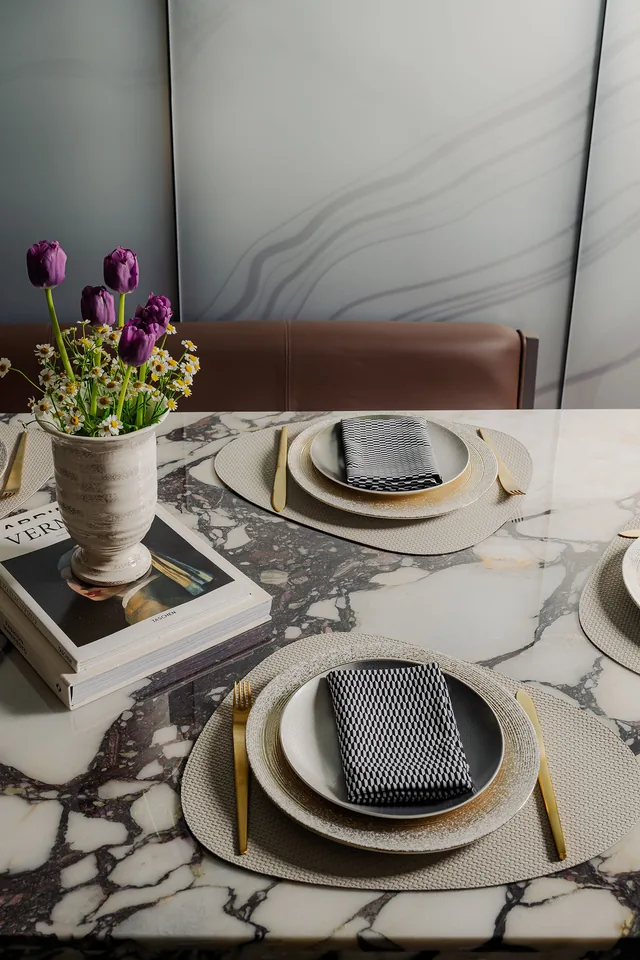
We work across homes and commercial interiors. Design and build can run as one process, or separately if that suits the project.argo studio 同時承接住宅與商業項目。設計與工程可一條龍進行,亦可按需要只做設計或只做監工。
Full or partial remodels: layout, materials, lighting, joinery, furniture and styling.全屋或局部翻新:布局、物料、燈光、訂造櫃、傢具與軟裝建議。
Offices, dining, retail and clubs. Operations first, then atmosphere and detail.辦公室、餐飲、零售及會所。先對應營運需要,再處理氛圍與細節。
Drawings, costing, procurement and site work under one team, so little is lost between stages.由圖則、報價、採購到現場施工,同一團隊跟進,減少斷層。
Bespoke cabinetry, finishes, lighting and hardware — chosen to the budget, not for display.度身櫃體、面材、燈具與五金。按預算選材,不為風格而堆砌。
The sequence below is written for a home. A commercial project follows the same order, with brief and approvals held by the owner or operator.以下以住宅設計及工程為主線。商業項目步驟相同,只是簡報與審批對象改為業主或營運團隊。
WhatsApp, call or meeting: the flat, budget, programme and how you live.WhatsApp / 電話 / 會面,了解單位、預算、時間及生活需要。
A full mood board is not required. Photos, links or a simple note on how you want to live is enough.無需準備完整靈感板;照片、連結或一句「想點住」已足夠開始。

Measure the existing condition: structure, drainage, electrics and light.量度現況、結構限制、去水位、電箱及採光。
Record the site in photographs — this becomes the base for design and costing.拍下現況照片,作為往後設計與報價的依據。
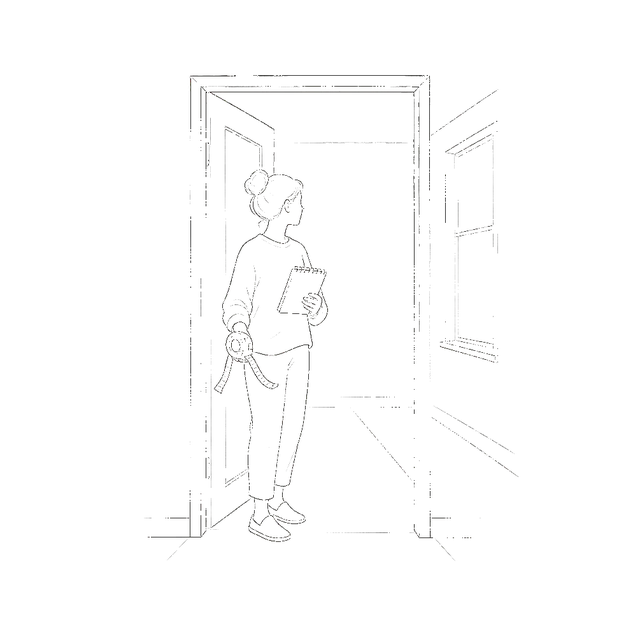
Set down habits, storage, household (including pets or a helper) and fixed constraints.整理生活方式、收納、成員(包括寵物或工人)與必須保留的條件。
A written scope, outline programme and design fee. Work on drawings starts only after this is agreed.提交服務範圍、初步時間及設計費用建議,確認後才展開正圖。
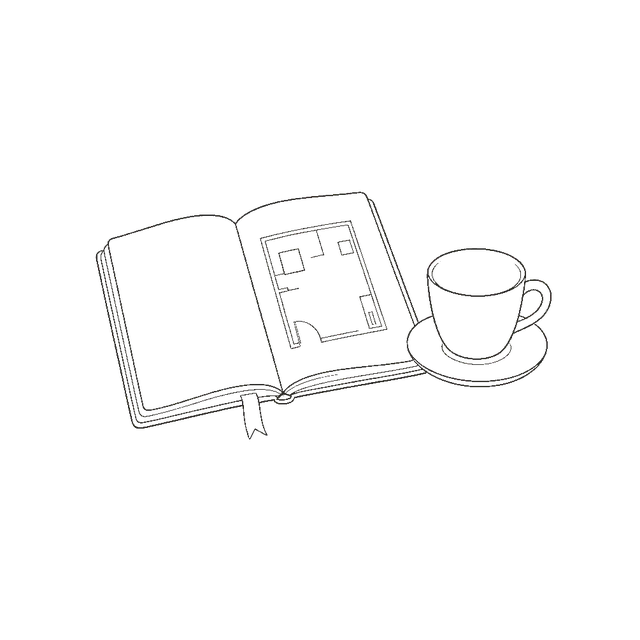
Plan, movement, material direction and atmosphere.平面布局、動線、主要物料方向與氣氛。
We prepare a contract only when both the direction and the price feel right to you.你覺得方向和價錢都可以接受,我們才準備合約。
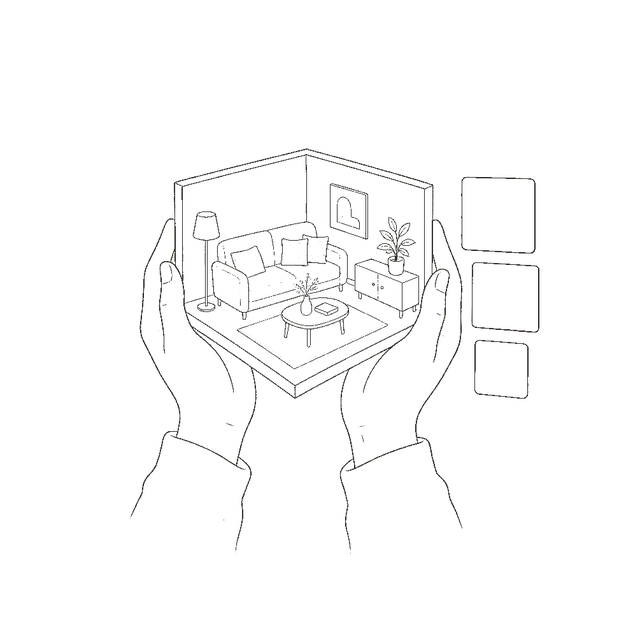
Agree the drawing set, materials, programme, payment stages and scope.確認圖則版本、物料、工期、付款期及工程範圍。
On deposit, we move to working drawings, orders and site preparation.支付訂金後進入施工圖、訂料及進場準備。

Confirm layout, finishes, lighting, joinery and key appliances.確定布局、物料、燈位、櫃體及主要設備。
The aim is fewer surprises later on site.這階段是為了減少日後「現場先至發現做唔到」。
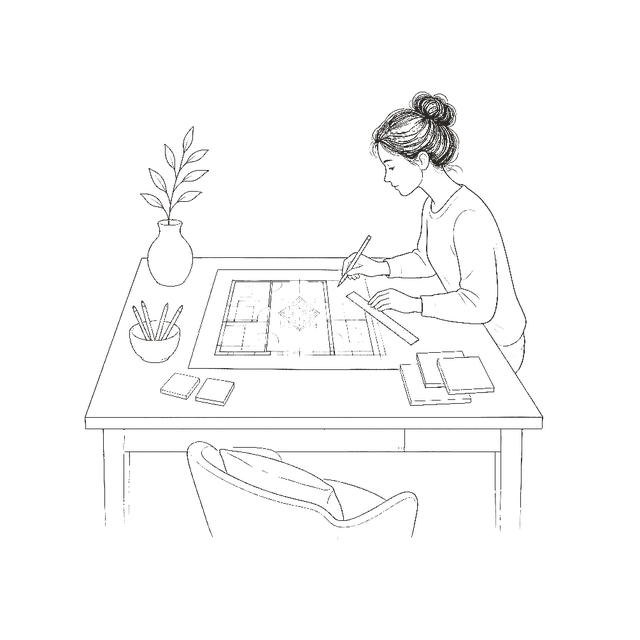
Setting-out, joinery, lighting and M&E drawings; orders placed with suppliers.放樣圖、櫃圖、燈位圖、水電圖;向供應商下單。
Long-lead items are reserved first, so the programme is not held by delivery.長交期物料先行預訂,避免工期被貨期拖住。
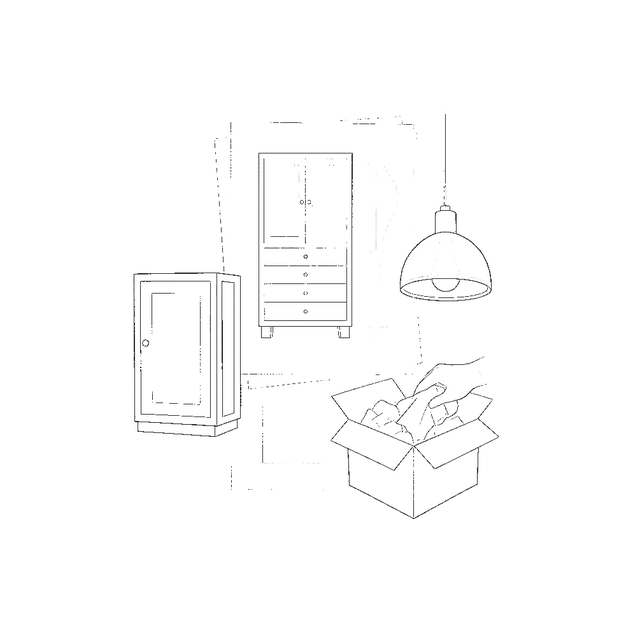
Strip-out, wet trades, M&E, joinery, paint and install, in sequence.拆改、泥水、水電、木器、油漆及安裝,按工序推進。
Regular site checks. Waterproofing and concealed work are signed off before they are covered.定期到場檢查;重要節點(防水、隱蔽工程)先驗收再覆蓋。
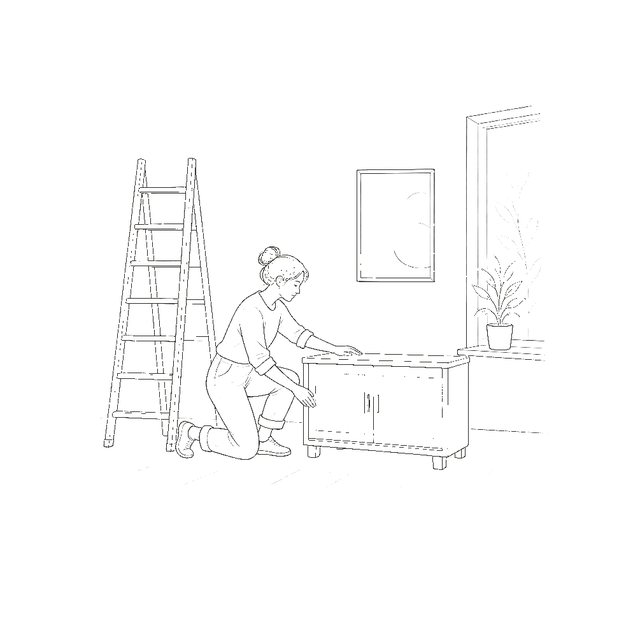
Check the finished work against drawings, quality and equipment.對圖檢查完成度、做工與設備運作。
A defects list is closed before the home is cleaned.列出修正項目並跟進至完成,再安排清潔。
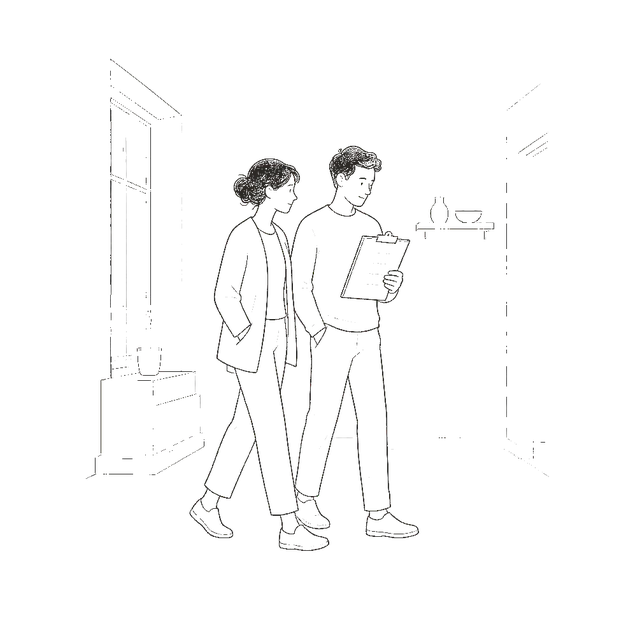
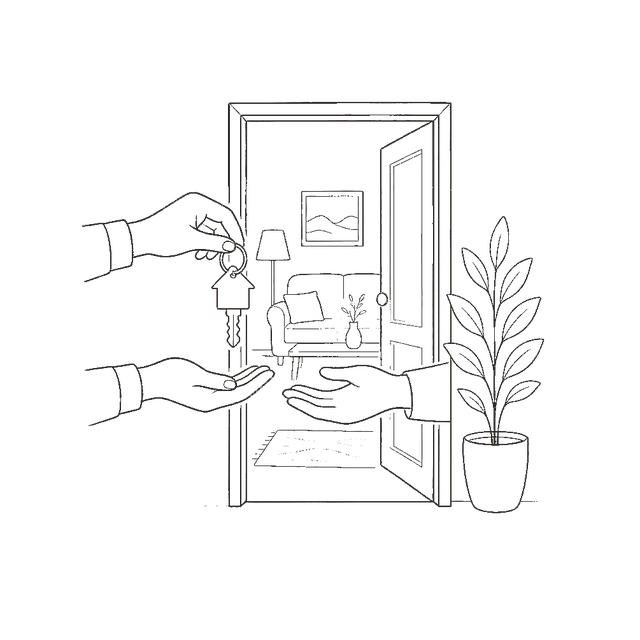
Keys, and care notes.交匙、保養說明。
Workmanship issues during the defects period are followed up and made good.保養期內如有工藝問題,我們會安排跟進處理。
You do not need to know construction. We narrow the choices and mark when a decision is needed, so the project does not wait in silence.設計過程需要你參與,但不需要你懂施工。我們會把選擇收窄,並標明必須拍板的日期,避免工程停在等回覆。
Budget ceiling, move-in date, what must stay or go.預算上限、入住時間、必須保留或拆除的項目。
Whether the concept and quote feel right, then the contract. After this, the main direction holds.概念和報價是否接受,然後簽約。這之後,大方向就定下來。
Details, ironmongery, switches, soft furnishings, and small adjustments on site.細節、五金、開關、軟裝,以及現場少量調整。
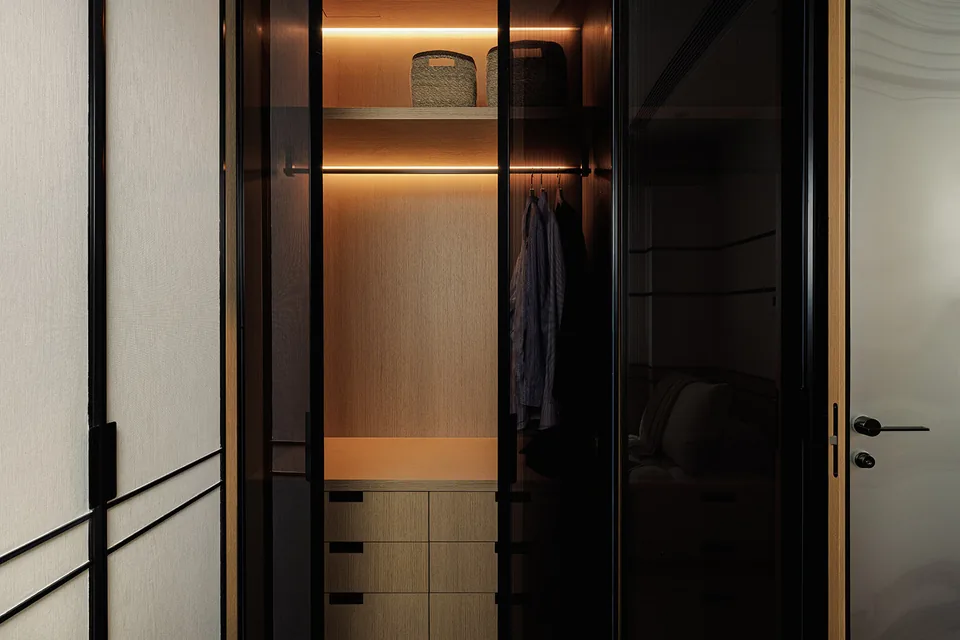

You are welcome to write whenever it suits. You do not need a complete brief. A note about the flat and how you live is a good place to begin.歡迎隨時找我們。不一定要準備齊資料——先說你的單位和生活,就很好。
Contact us聯絡我們